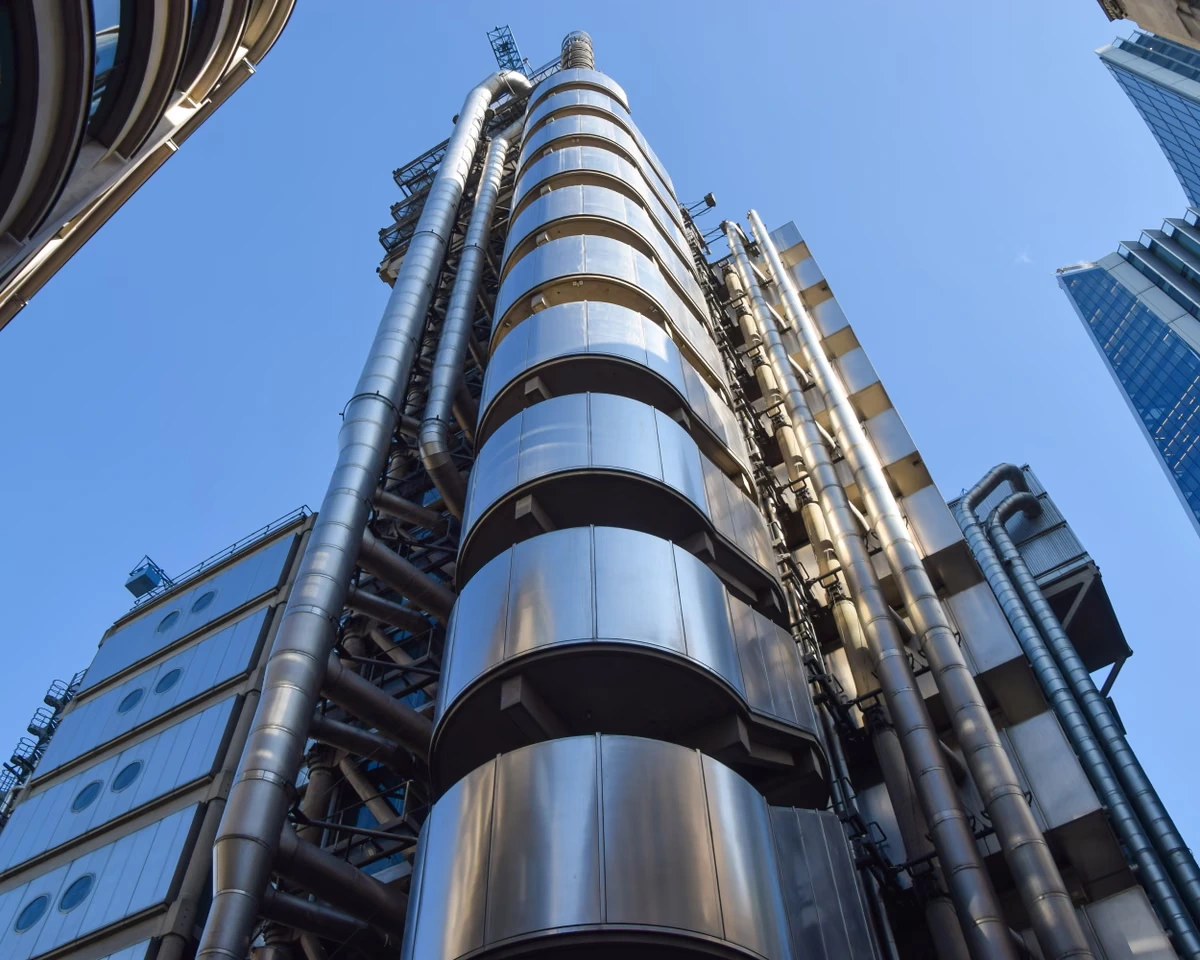
In his 2012 book A New Kind of Bleak, the critic Owen Hatherley called it “monstrous, compelling” and utterly messed-up. Back in the 1980s, a then Prince Charles suggested it had been inspired by a North Sea oil rig. But none of this stopped it from becoming, in 2011, the youngest ever building to be given Grade I-listed status in the UK.
And now, as part of its 40th anniversary celebrations, the Lloyd’s building will open to the public for the first time since 2014 for one day only during London’s Open House festival. The iconic building in the heart of the financial district was designed by architect Richard Rogers to house the global insurance marketplace. Its futuristic facade has been a celebrated part of the City of London skyline since it opened in 1986, but the interior is rarely seen by the public. Visitor galleries with a view of the trading floor have long been shut for security reasons.
Open House festival is organised by the charity Open City, which aims to make architecture more accessible by inviting government offices, private properties and heritage buildings to let the public in. Free tickets for the Lloyd’s building are released tomorrow for the one day the building is open, on 19 September. The tour will include the underwriting room and the Adam Room as well as examining how the building was designed. “There was whooping in the office when the Lloyd’s building came in,” says festival director Celia Mead, “because we know our visitors really, really want to get inside this landmark institution.”
Lloyd’s is a key example of British hi-tech architecture. This late modernist style evolved in the 1970s and celebrates industrial engineering and prefabricated materials. Lloyd’s is famous for its exposed concrete frame and the six external steel towers that house its staircases, lifts, pipes and ducts. The building’s 12 glass lifts were the first of their kind in the UK, and each tower is permanently topped with steel cranes - partly for maintenance but also to make the building look like a gothic cathedral.
“It’s a masterpiece of radical, inside-out architecture,” says Mead, “representing London’s confidence and swagger.” From the street, she says, “it catches the attention and you wonder, ‘What could it be like inside?’” Mead has experienced the building first-hand: “My mum was an economics teacher and I joined one of her school trips to Lloyd’s 38 years ago. I remember then thinking it was huge.”
With all the infrastructure removed from the inside, the Lloyd’s building has capacity for a double-height space for the trading floor and a galleried atrium that reaches to the steel and glass barrel-vaulted roof, 14 floors above. Historian Reyner Banham compared the atrium to the Parthenon when he presented Rogers with the Royal Institute of British Architects’ gold medal in 1985.
The building also includes historical artefacts from Lloyd’s of London’s 338-year history. The Adam Room, originally designed in 1763 for Bowood House in Wiltshire by neoclassical architect Robert Adam, was sliced into 1,500 pieces in 1958 and moved to Lloyd’s HQ. The old library from Lloyds’ former home in the Cooper building on Leadenhall Street – designed by Sir Edwin Cooper in 1928 – was similarly salvaged. There is also a 1958 war memorial stained glass by artist Hugh Easton while, on the main trading floor, the Lutine Bell sits, hung within a mahogany, pillared temple. The bell, rescued from the wreck of HMS Lutine, has been used since 1858 to alert insurance underwriters to a maritime disaster. It’s still used to acknowledge ceremonial occasions such as Remembrance Sunday.
The Lloyd’s building’s place in British culture is nuanced. It appeared in 1986, the same year the City was deregulated, and came to symbolise that gear change to a voracious capitalist financial market shaped by international powers. The design’s references to industrialism and religion married to futurism invite ruminations about ideas of power in British history.
Architecturally, though, its reputation has endured. Not everyone is as damning as King Charles. Historian Geraint Franklin, of Historic England, who last year featured the building on the cover of his book High-Tech Britain, says it was designed to adapt and evolve. “Lloyd’s is flexible. Its services, lifts and even loos are mounted on the outside, freeing up the workplace inside. In recent years, the glazing has been renovated, carefully recutting the original ‘sparkle glass’.” This refers to textured glass panes that refract light so the building glitters in the sun.
“The main trading areas have been recently refurbished,” adds Franklin. “On paper, the plan is rational and diagrammatic, but it’s a dynamic, romantic exterior. Lloyd’s was never intended to be taken in at a single glance but to be encountered in snatched views from the streets. It’s obsessively detailed – with stainless steel, glass and white concrete making up a sharp City palette, highlighted by careful lighting.”
Mead is just pleased that more people will get to experience this. “In our programme of over 730 buildings, Lloyd’s is perhaps the greatest statement building. It’s heavyweight, look-at-me and counterintuitive. We’re all about the social impact that access brings – it gives people a sense of belonging to the city. Can’t wait to hear what they say about Lloyd’s.”